




6405 Sand Hills Circle
SEE ALL PHOTOS
6405 Sand Hills Circle
For Sale

6405 Sand Hills Circle

6405 Sand Hills Circle, Lake Worth, FL 33463

$580,000
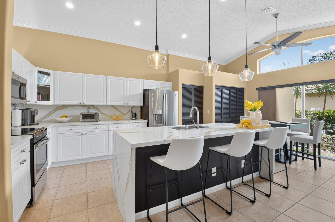
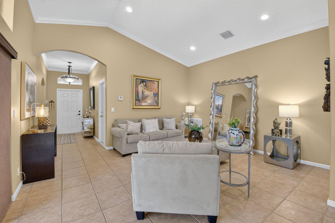
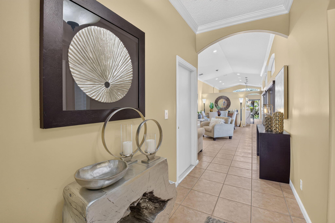
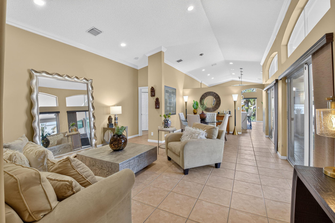
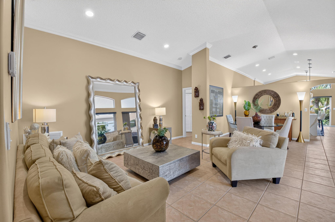
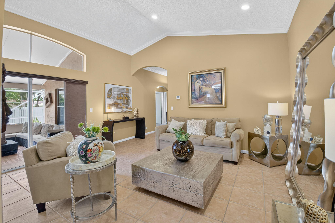
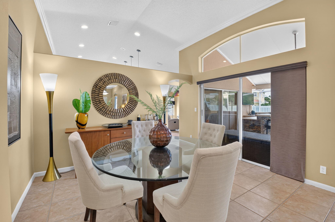
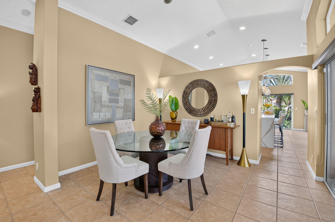
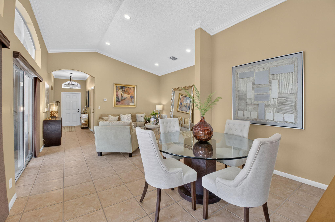
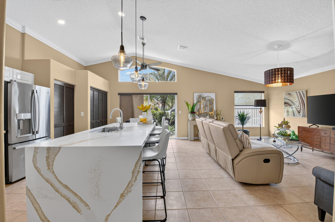
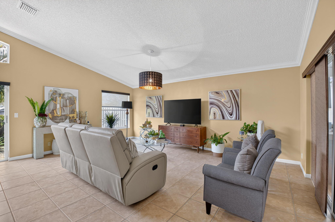
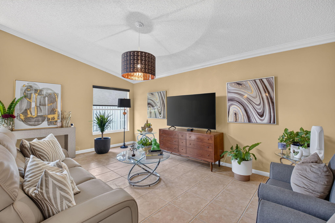
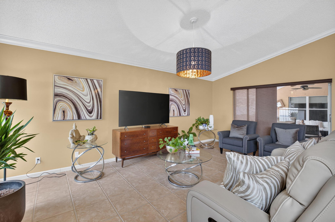
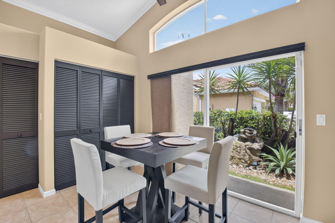
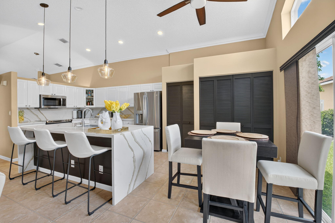
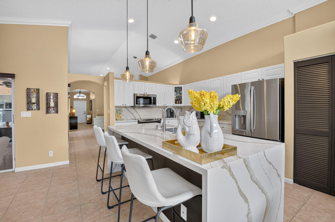
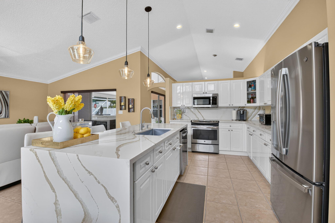
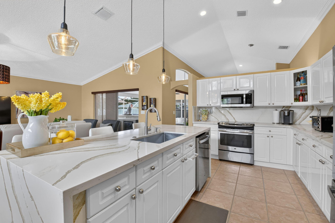
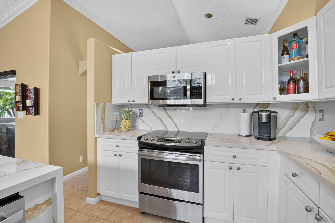
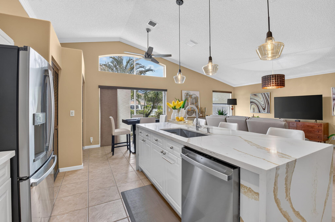
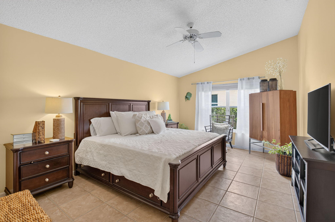
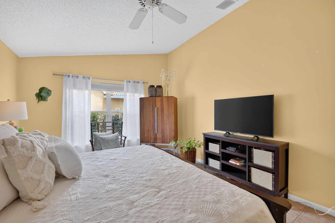
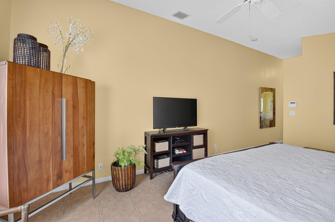
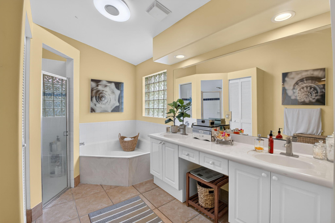
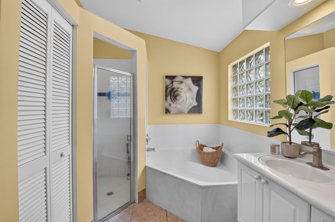
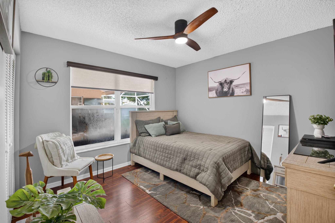
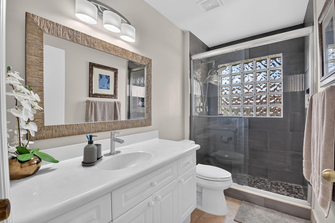
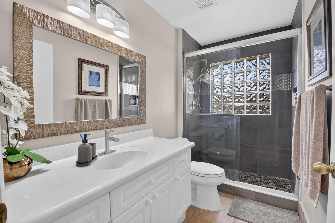
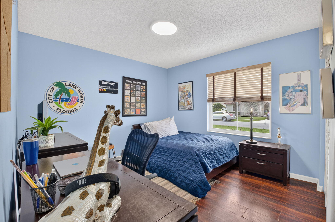
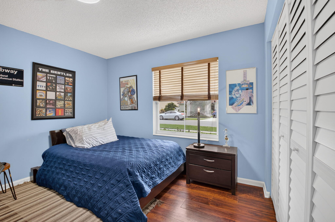
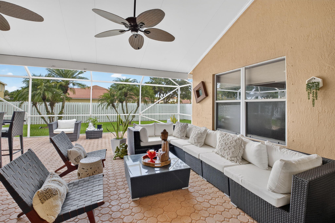
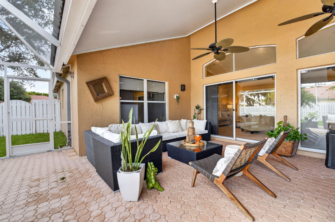
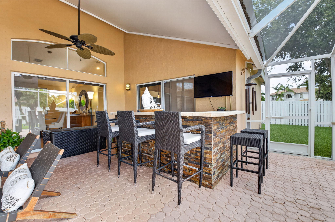
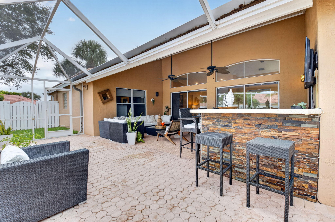
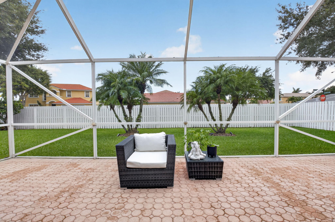
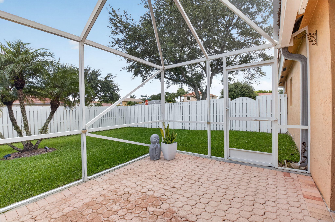
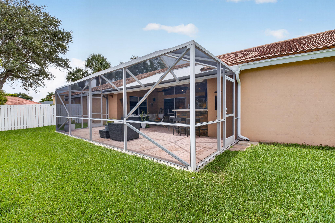
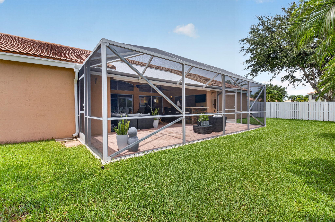
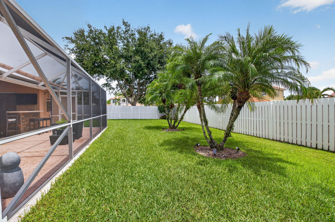
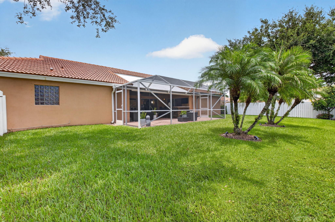
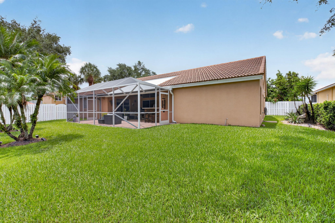
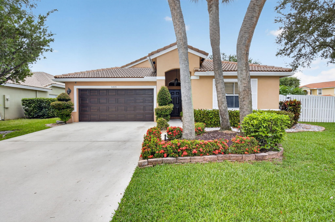
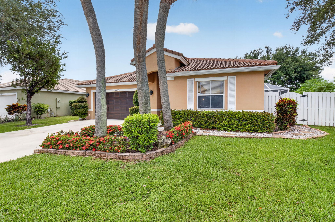
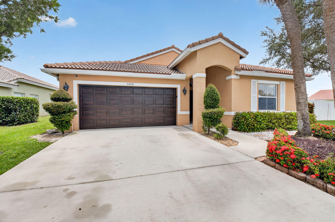
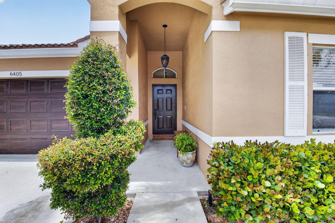
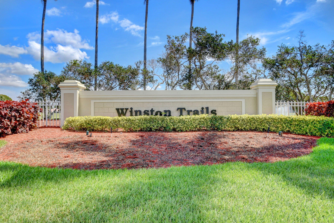
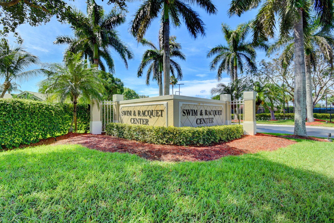
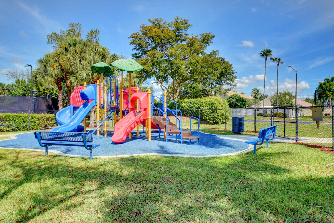
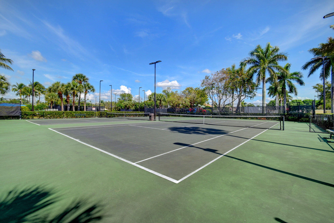
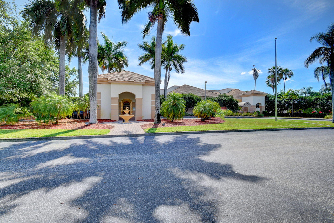
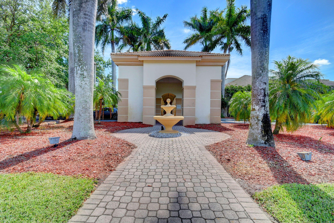
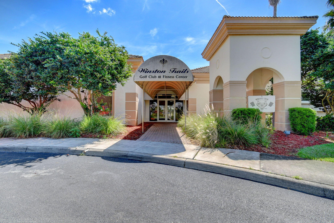
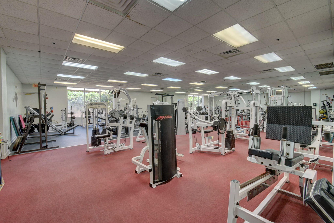
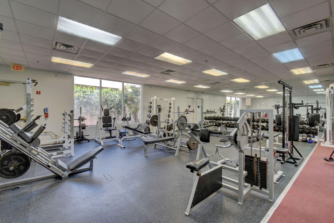
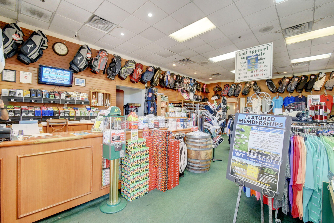
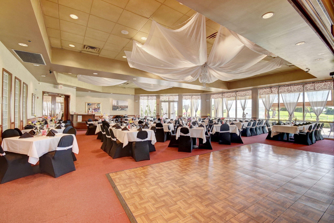
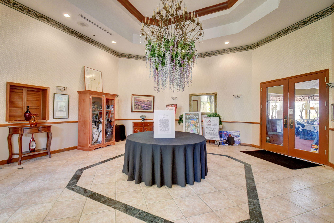
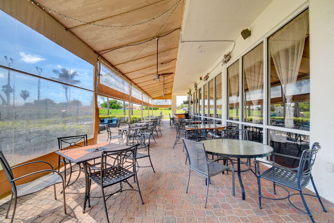
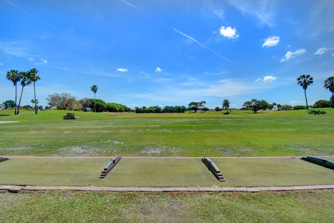
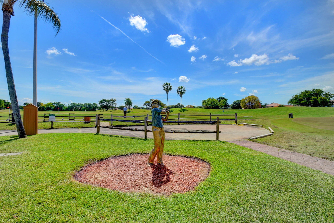
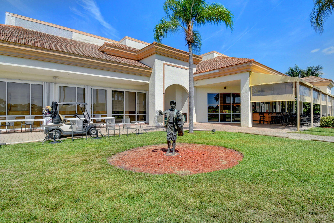
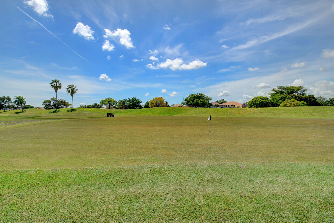
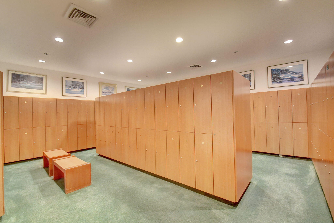
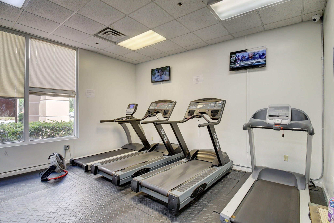
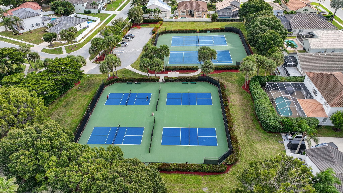
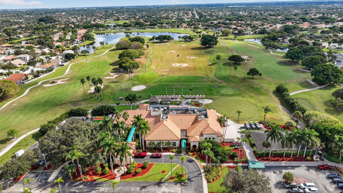
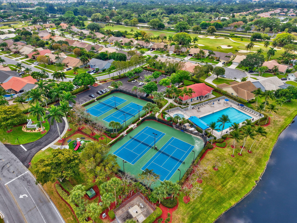
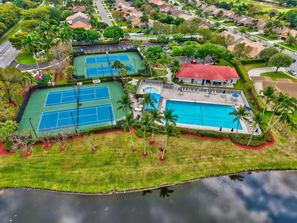
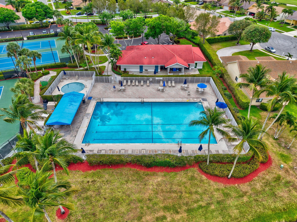
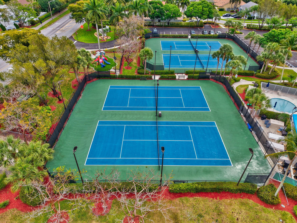
Exceptional opportunity to own this 3-bedroom, 2-bath residence situated on a desirable corner lot in the highly sought-after Winston Trails Golf Community, featuring top-rated "A" schools and no mandatory golf membership. From the moment you enter, you'll appreciate the soaring ceilings, abundant natural light, and thoughtfully designed split floor plan. Two spacious guest bedrooms and a full bath are privately located at the front of the home, while the primary suite is tucked away in the rear, offering a large walk-in closet, dual vanities, soaking tub, separate shower, and a peaceful retreat. The heart of the home is the beautifully updated kitchen, complete with an expansive quartz island, stainless steel appliances, oversized farmhouse sink, ample cabinetry, and open sightlines to both the living areas and backyard--perfect for everyday living and entertaining. Step outside to your own private oasis featuring a large covered patio, outdoor kitchen, TV area, screened lanai, fully fenced yard, and an expansive grassy area with plenty of room to add a pool. Whether you're hosting family and friends or simply enjoying South Florida's year-round outdoor lifestyle, this backyard offers endless possibilities. Winston Trails provides an outstanding lifestyle with a championship golf course, clubhouse, fitness center, tennis, pickleball, community pool, park, pro shop, and 24-hour gated security. Schedule your private showing today and discover everything this exceptional home and community have to offer.

3
beds

2
baths

1,992 Sq.Ft. LIVING AREA

9,583.2 Sq.Ft. lot

image

Schedule a Showing

We would love to show you our beautiful property. Please select your preferred date and time below. An agent will be in touch shortly to confirm your appointment.

Schedule a Showing

We would love to show you our beautiful property. Please select your preferred date and time below. An agent will be in touch shortly to confirm your appointment.
Thank you for your interest in 6405 Sand Hills Circle, Lake Worth, FL 33463. We are reviewing your request and will be in touch shortly!
Zac Mazur

Zac Mazur

Features & Amenities

Interior

  • total bedrooms3
  • Total bathrooms2
  • full bathrooms2
  • Flooring Tile
  • APPLIANCES Dryer, Dishwasher, Electric Range, Electric Water Heater, Disposal, Ice Maker, Microwave, Range, Refrigerator, Water Heater, Washer
  • other interior Features Bathtub, Dining Area, Separate/Formal Dining Room, Dual Sinks, Eat-in Kitchen, Garden Tub/Roman Tub, High Ceilings, Kitchen Island, Pantry, Split Bedrooms, Soaking Tub, Separate Shower, Vaulted Ceiling(s), Walk-In Closet(s)

Area & Lot

  • Status For Sale
  • Living Area1,992 Sq.Ft.
  • Total Area2,472 Sq.Ft.
  • Lot Area9,583.2 Sq.Ft.
  • MLS® IDB26050112
  • TypeResidential
  • YEAR BUILT2001
  • Architecture StylesRanch
  • Water FrontageNone
  • View DescriptionGarden
  • Elementary SchoolManatee (Palm Beach)
  • Middle SchoolChrista McAuliffe
  • High SchoolPark Vista

Exterior

  • STORIES1
  • Garage Space2.0
  • water SourcePublic
  • utilitiesCable Available, Electricity Available, Sewer Available, Water Available
  • PoolAssociation, Heated
  • roofTile
  • lot featuresSprinklers Automatic, 1/4 Acre
  • parkingAttached, Driveway, Garage, Garage Door Opener
  • HEAT TYPECentral
  • AIR CONDITIONINGCentral Air, Ceiling Fan(s)
  • sewerPublic Sewer
  • Disability FeaturesNone
  • HOA AmenitiesClubhouse, Fitness Center, Golf Course, Gated, Playground, Pickleball, Pool, Restaurant, Security, Sidewalks, Tennis Court(s)
  • security FeaturesSecurity System Owned, Security System, Closed Circuit Camera(s), Gated with Guard, Gated Community, Smoke Detector(s), Security Guard
  • other exterior FeaturesBuilt-in Barbecue, Barbecue, Lighting, Outdoor Kitchen, Outdoor Living Area

Financial

  • Sales Price$580,000
  • Real Estate Tax $6,584/yr
  • HOA $273/mo
  • Zoning RS

Mortgage Calculator

Estimate your monthly mortgage payment, including the principal and interest, property taxes, and HOA. Adjust the values to generate a more accurate rate.
All estimates are provided for informational purposes only. Actual amounts may vary.
$0,000 Your Payment 20 15 65
$0,000 Your Payment

Work With Us

Get assistance in determining current property value, crafting a competitive offer, writing and negotiating a contract, and much more. Contact our team today.

Follow Us on Instagram